Home / Modular
Modular Building
ilivinghome manufactures modular buildings on load-bearing cold-formed steel frames — engineered, fabricated and fitted out by the same senior team that has worked in natural stone since 2006.
Modular Building
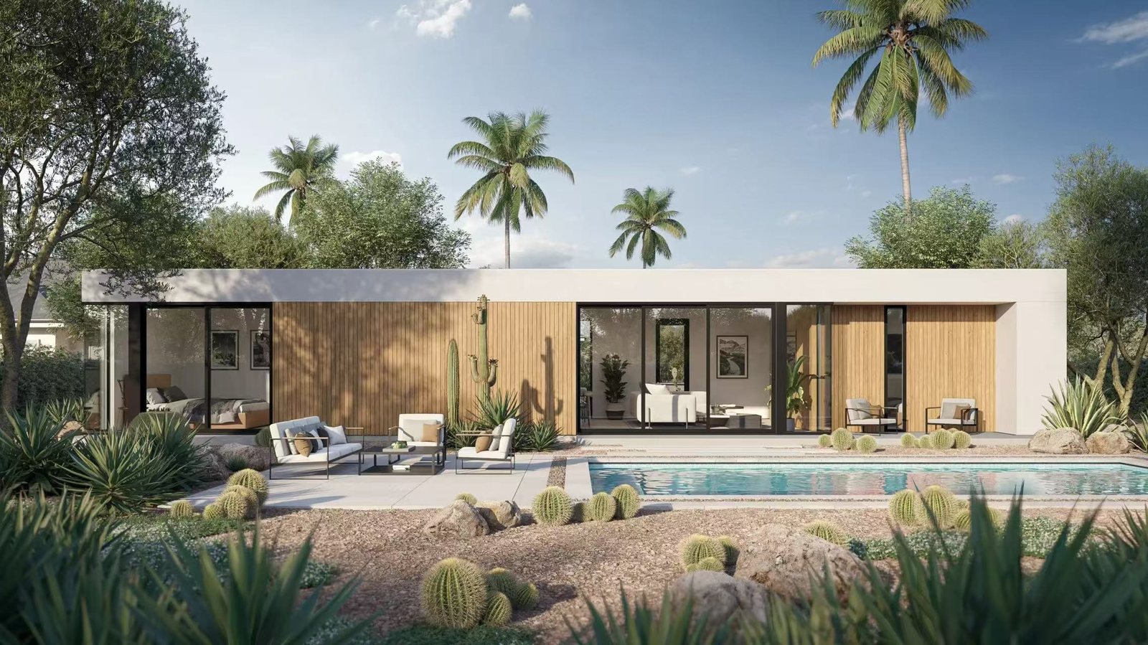
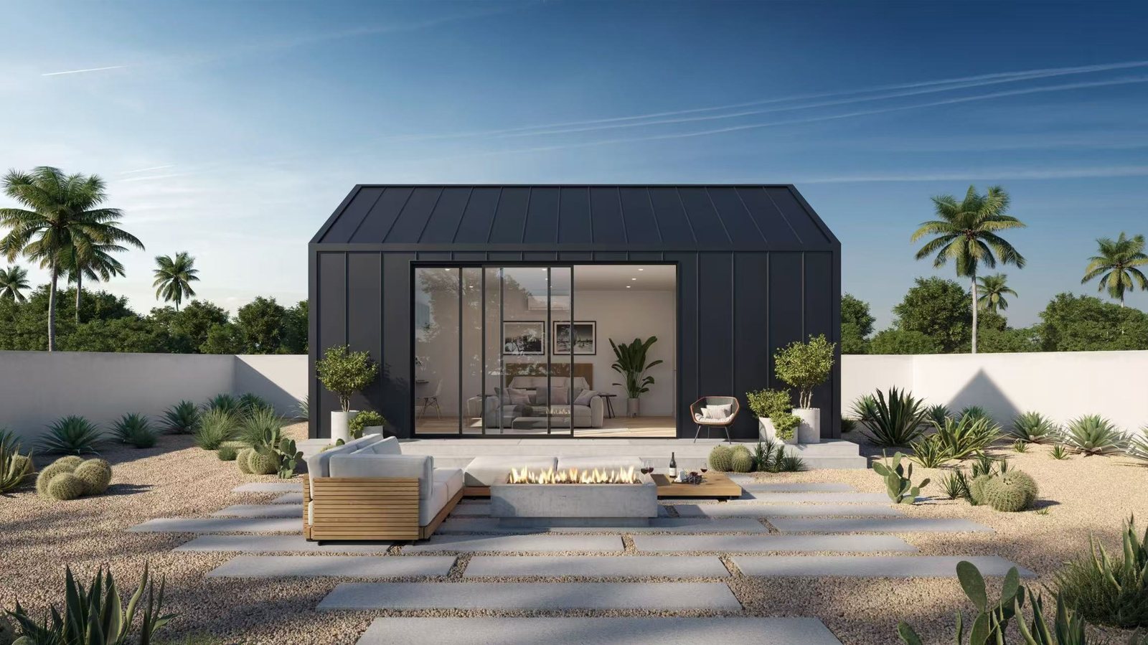
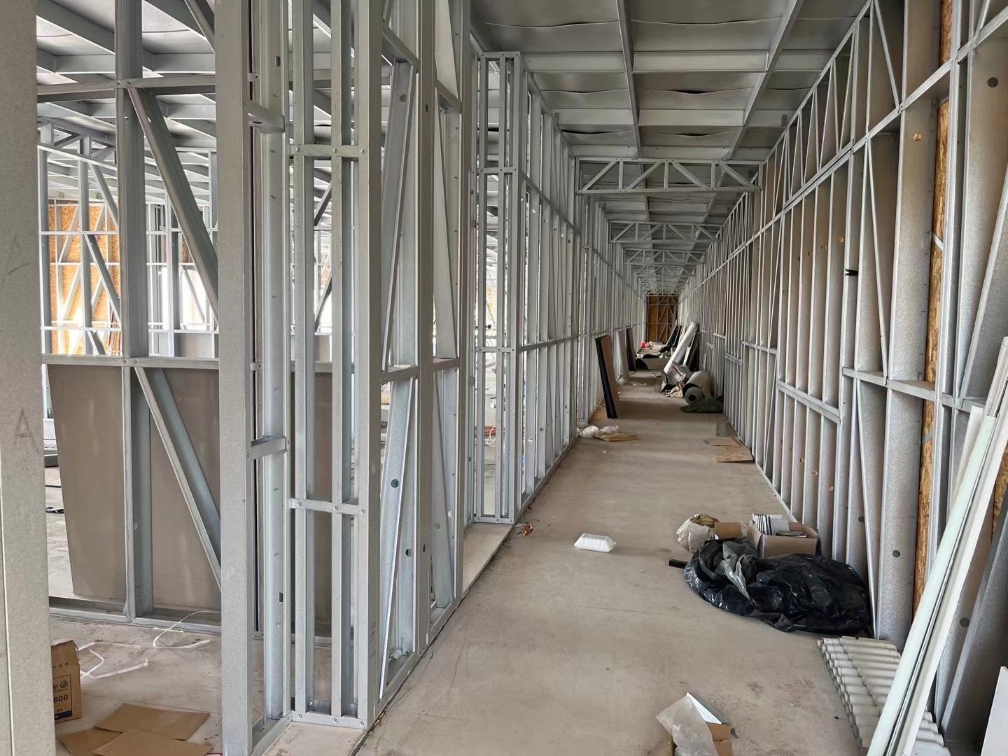
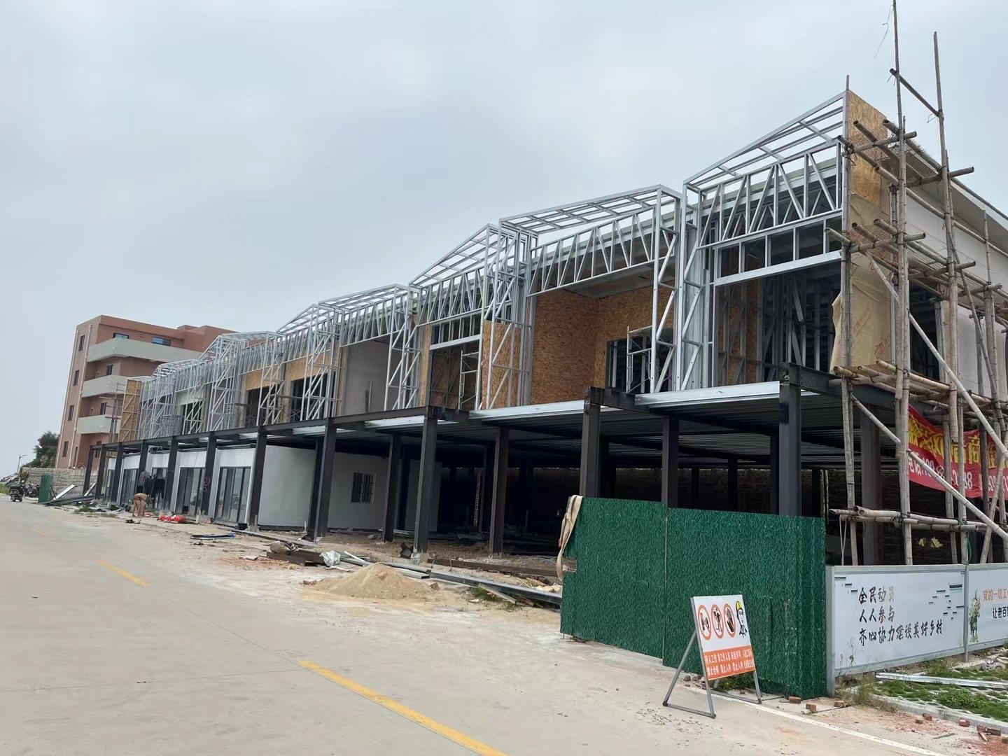
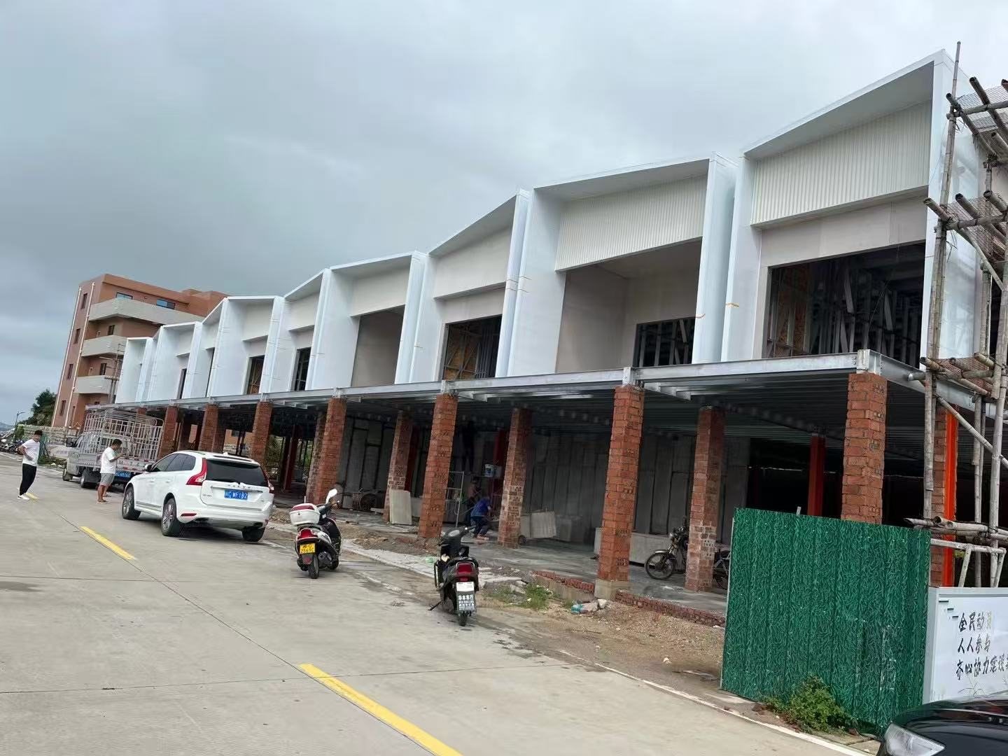
We build modular accommodation one way: a load-bearing cold-formed steel frame, insulated, sheeted and finished. The two photos below are the same system at two moments — the frame standing on the foundations, and the home your guests will actually walk into.
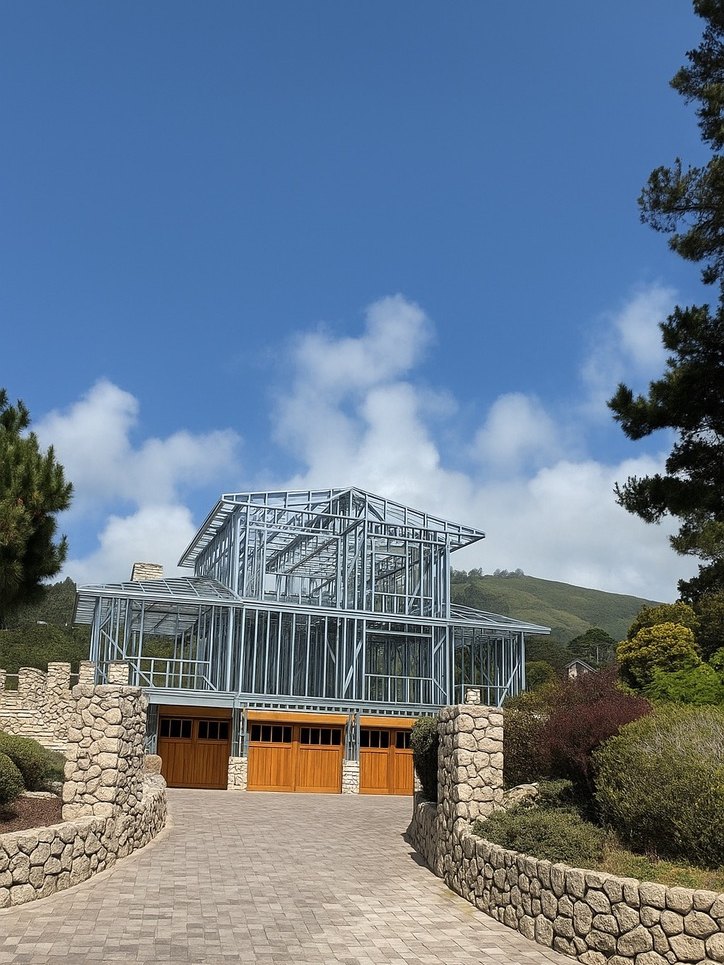
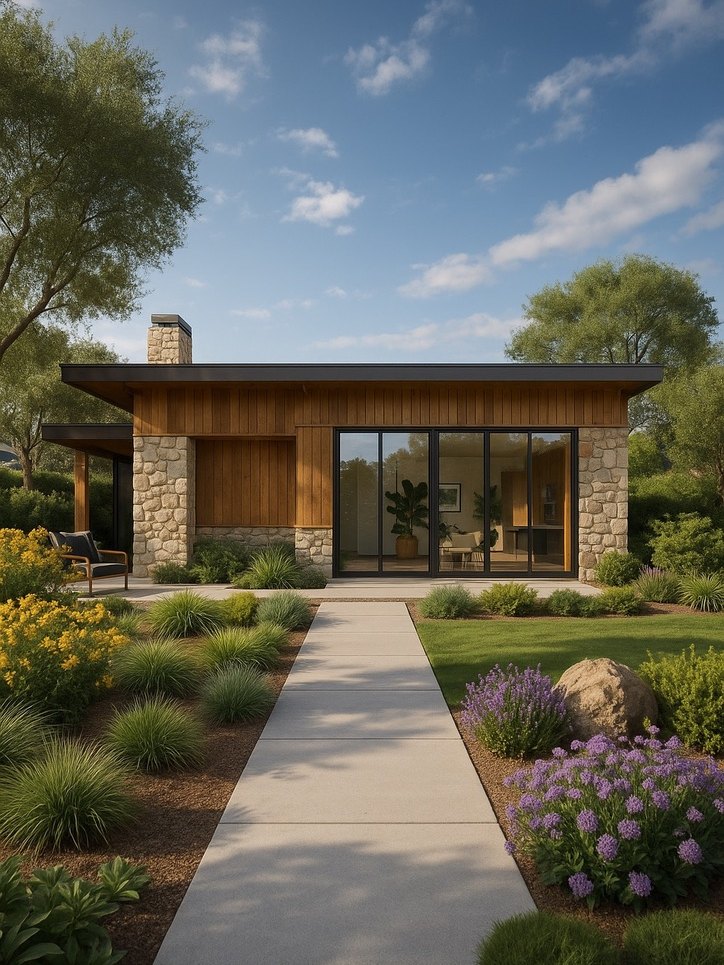
The frame carries the load; the wall build-up is assembled on site or in our factory, then sheeted and finished. Best suited to houses and low-rise buildings where a conventional wall build-up is wanted.
Designed to AS/NZS 4600:2018 and AISI S100 / S240 (IBC §2210 / §2211). Steel from 0.55–1.15 mm BMT, G300–G550, galvanised from Z275 / G60 up.
Case Gallery
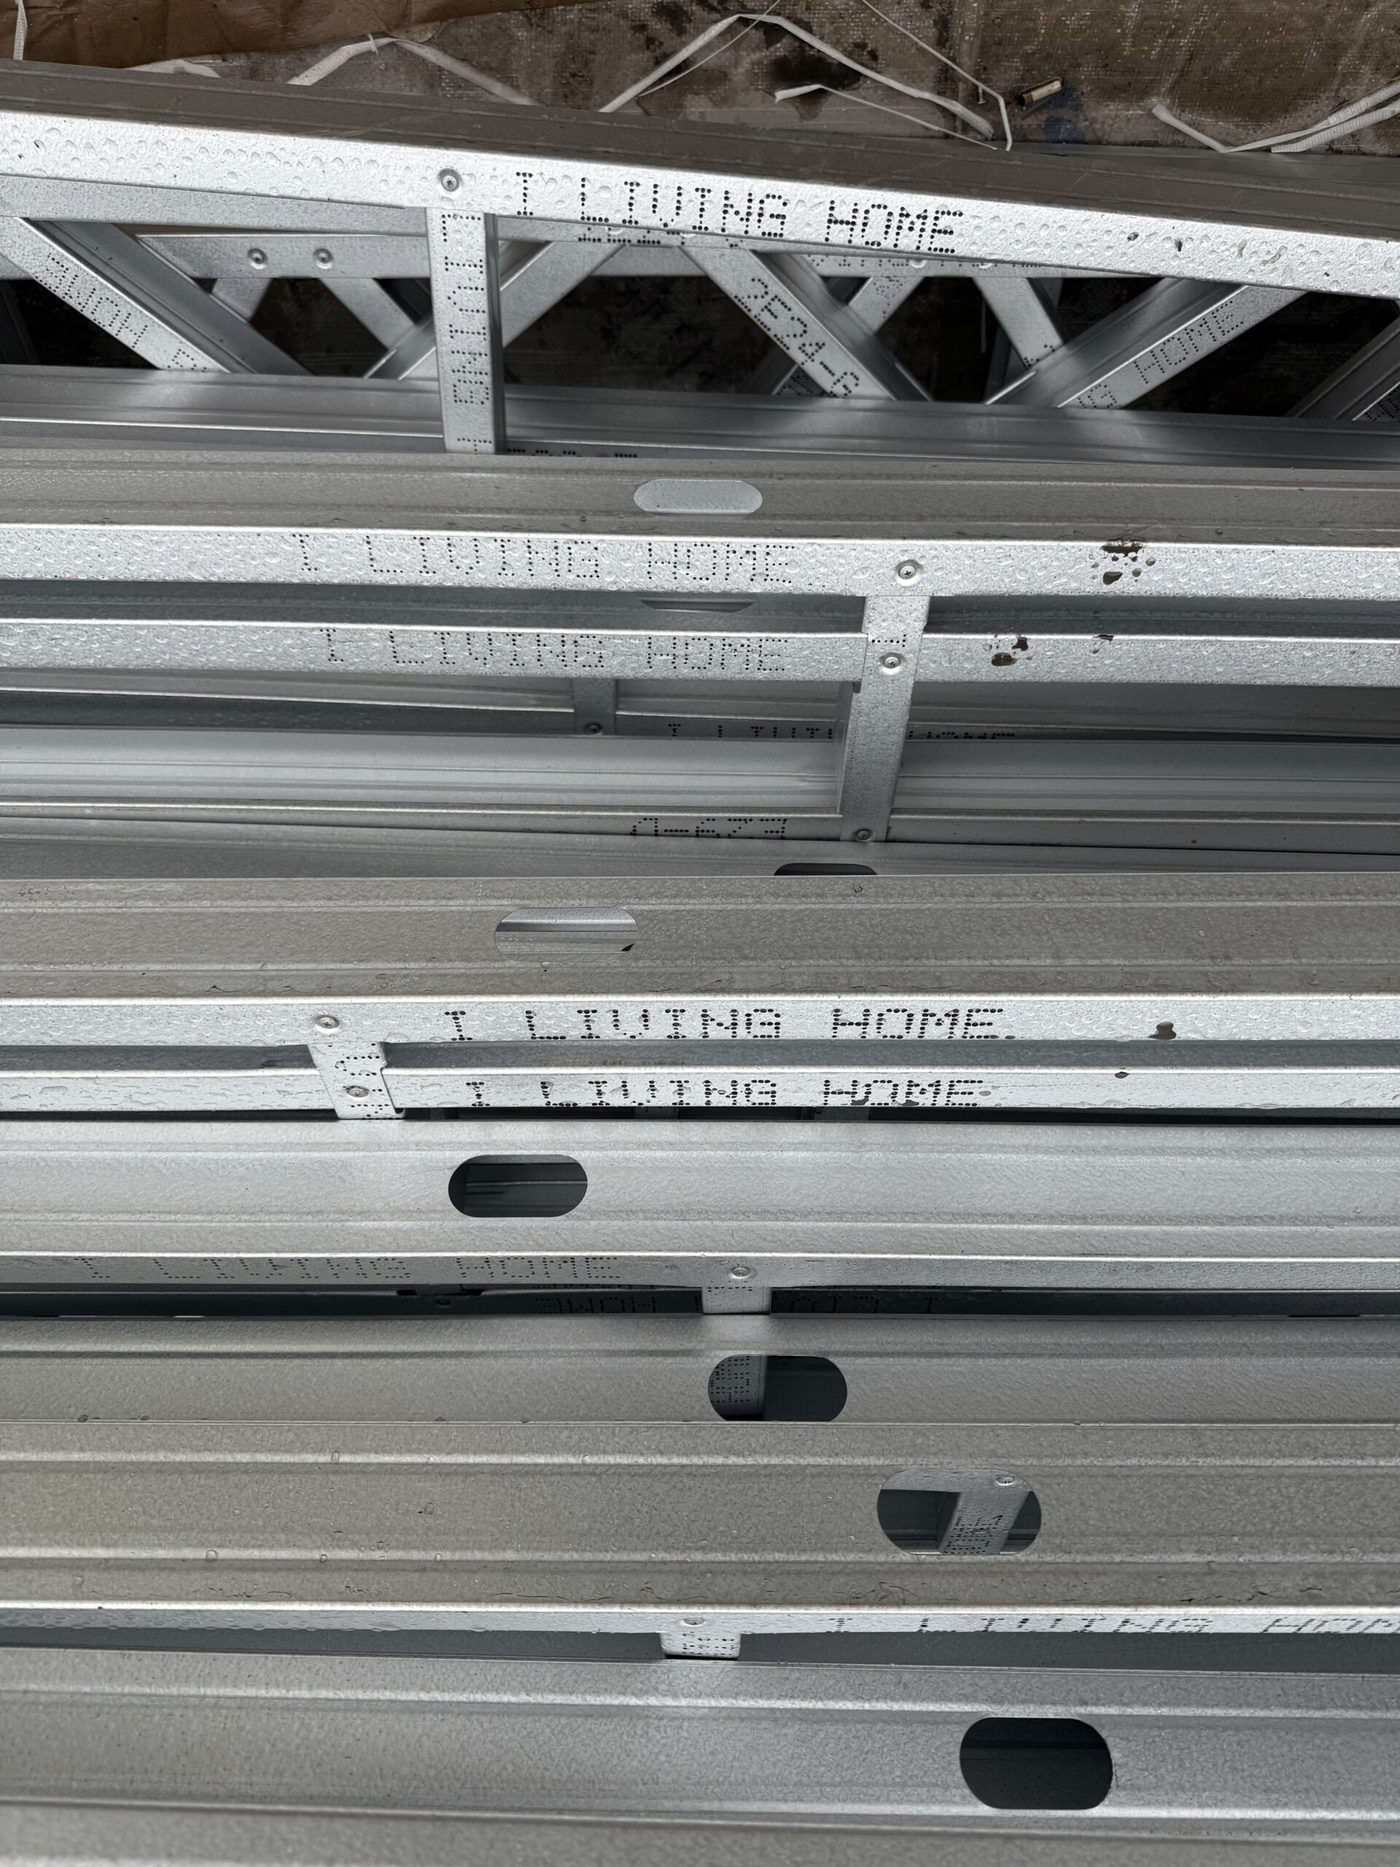
The top row is what the system delivers. The bottom row is how it gets there — frames fabricated in our factory, then erected on site.
Also From Our Factory
The materials we build with, supplied to your project anywhere in the world.
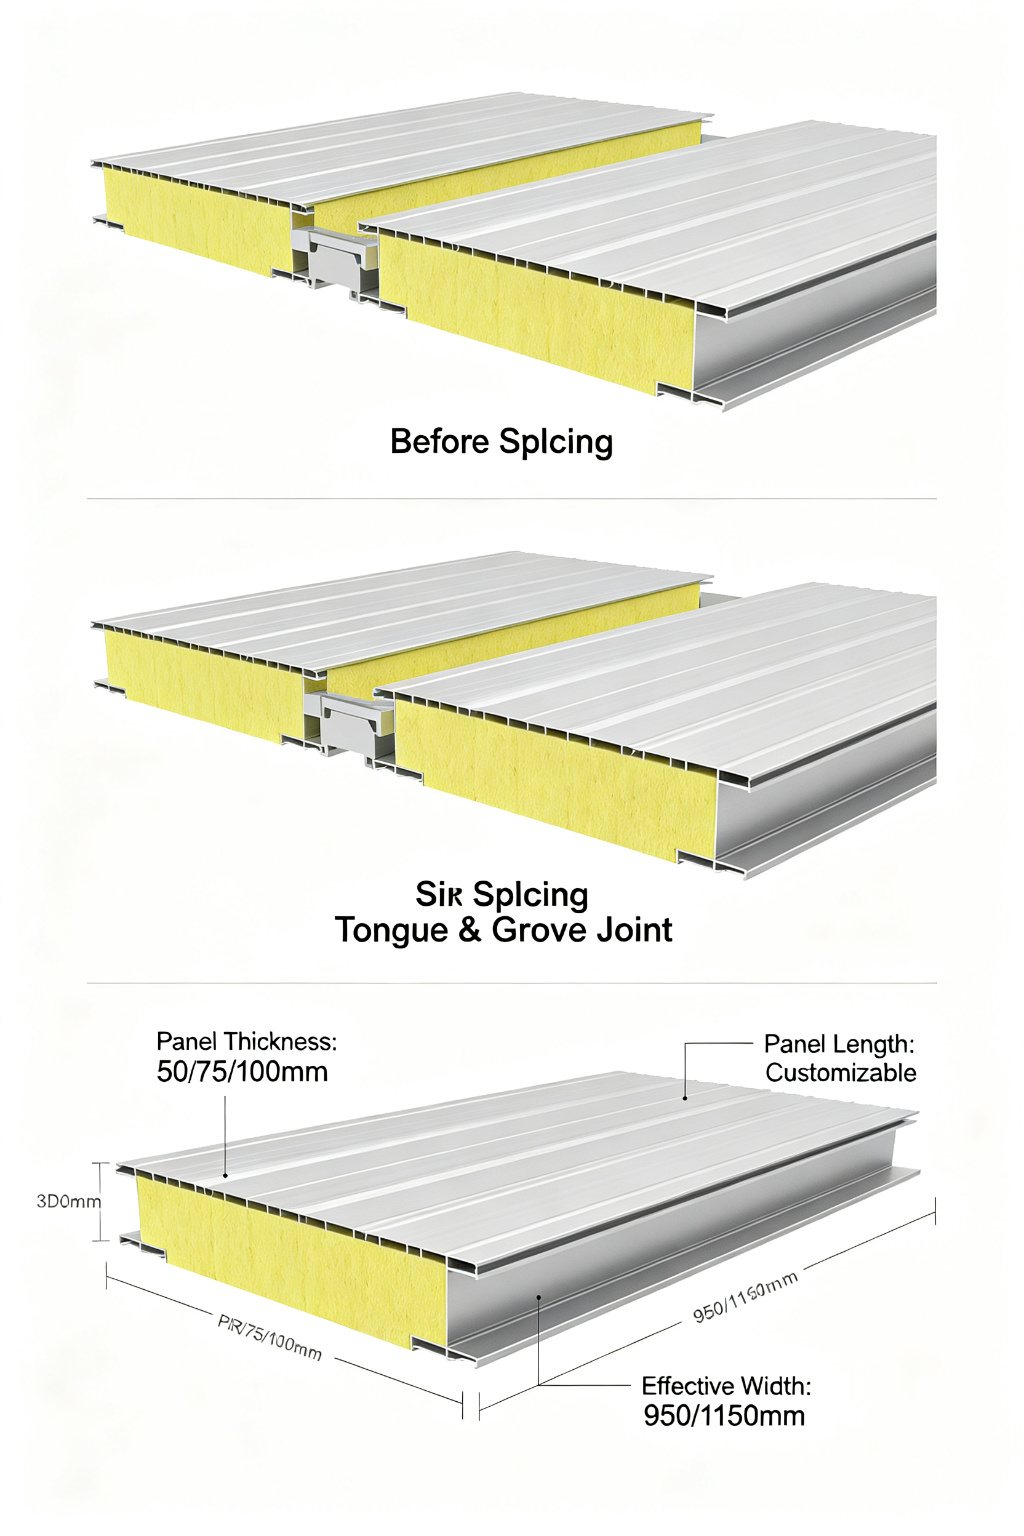
Pre-coated steel-faced panels for roofs and walls, cut to your module sizes.
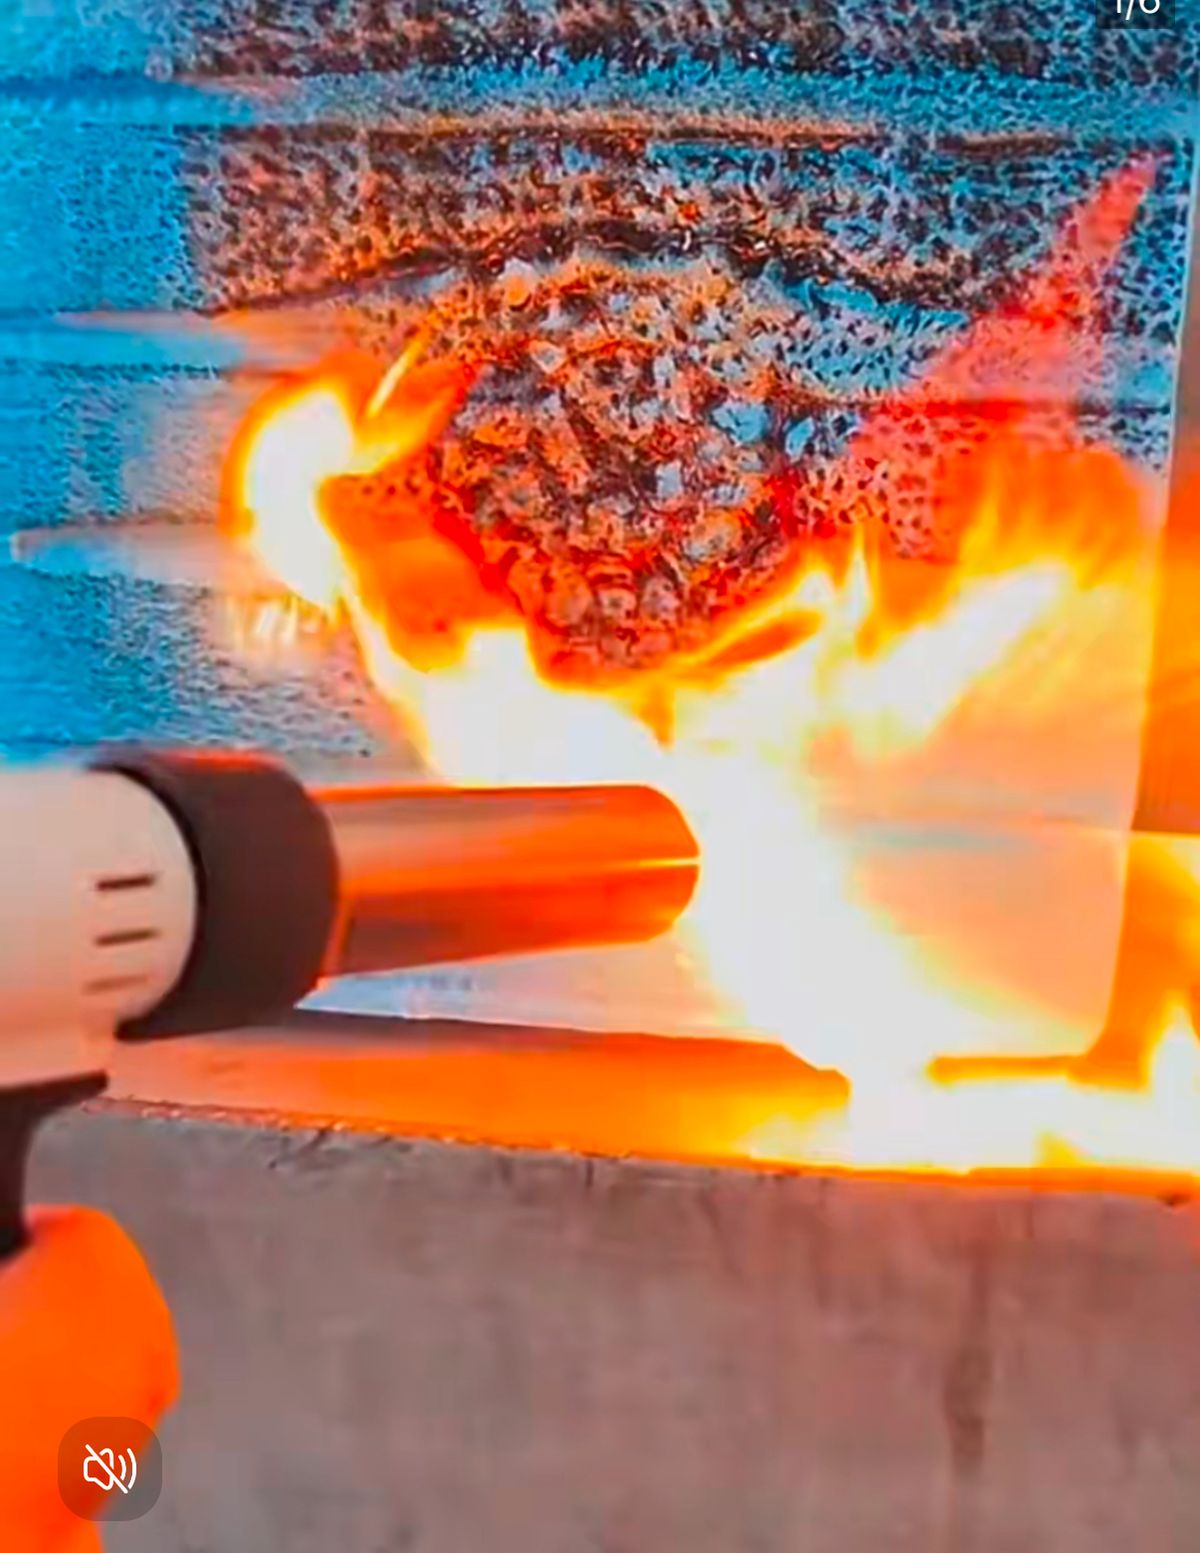
Panels specified where a fire rating has to be demonstrated to the approving authority.
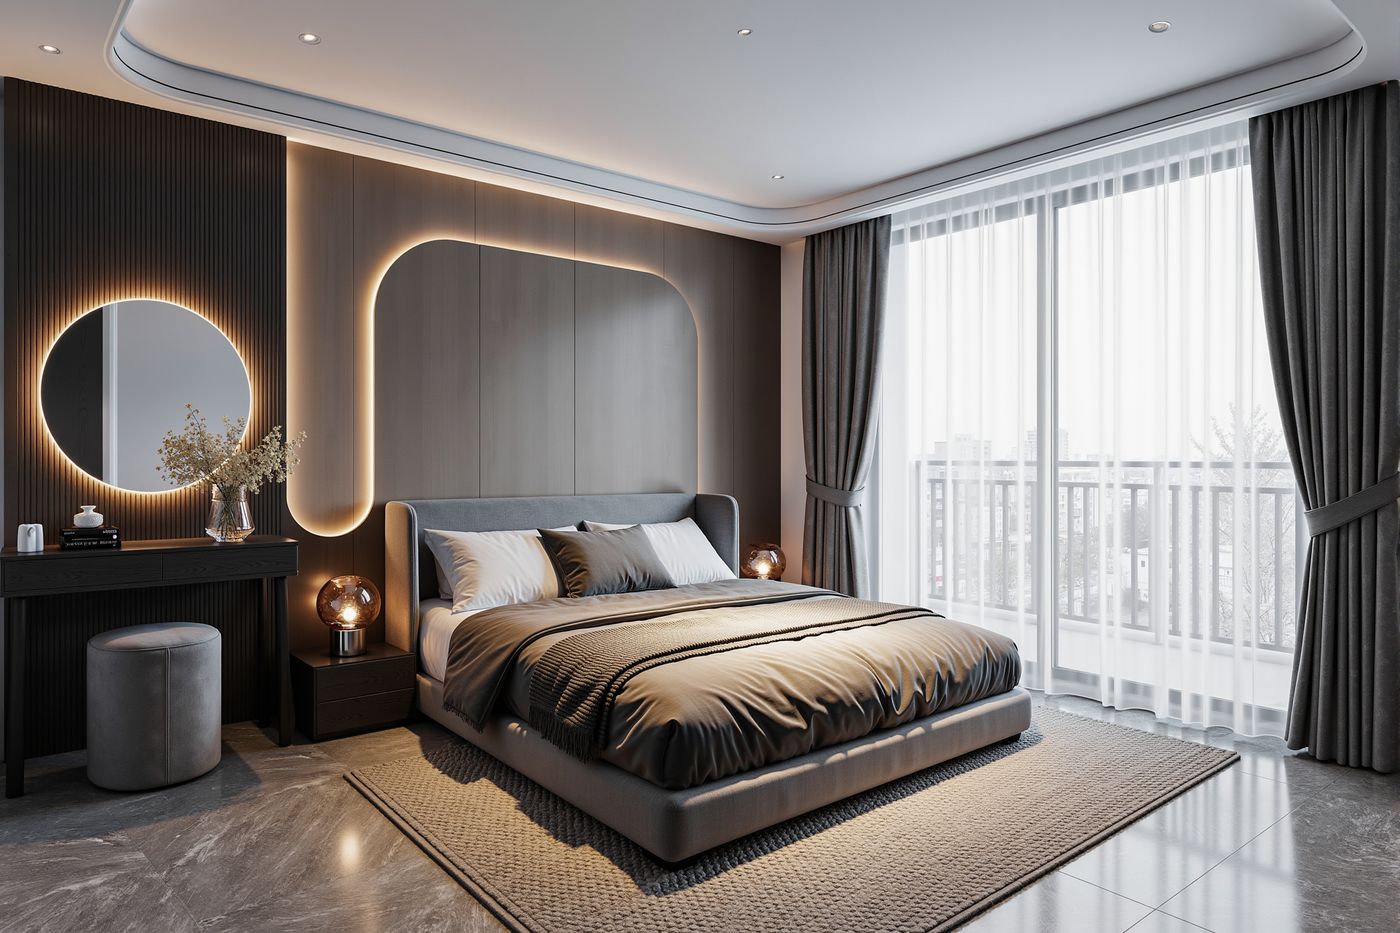
Interior wall panels in three finishes: retro wood grain, fabric and wood grain.
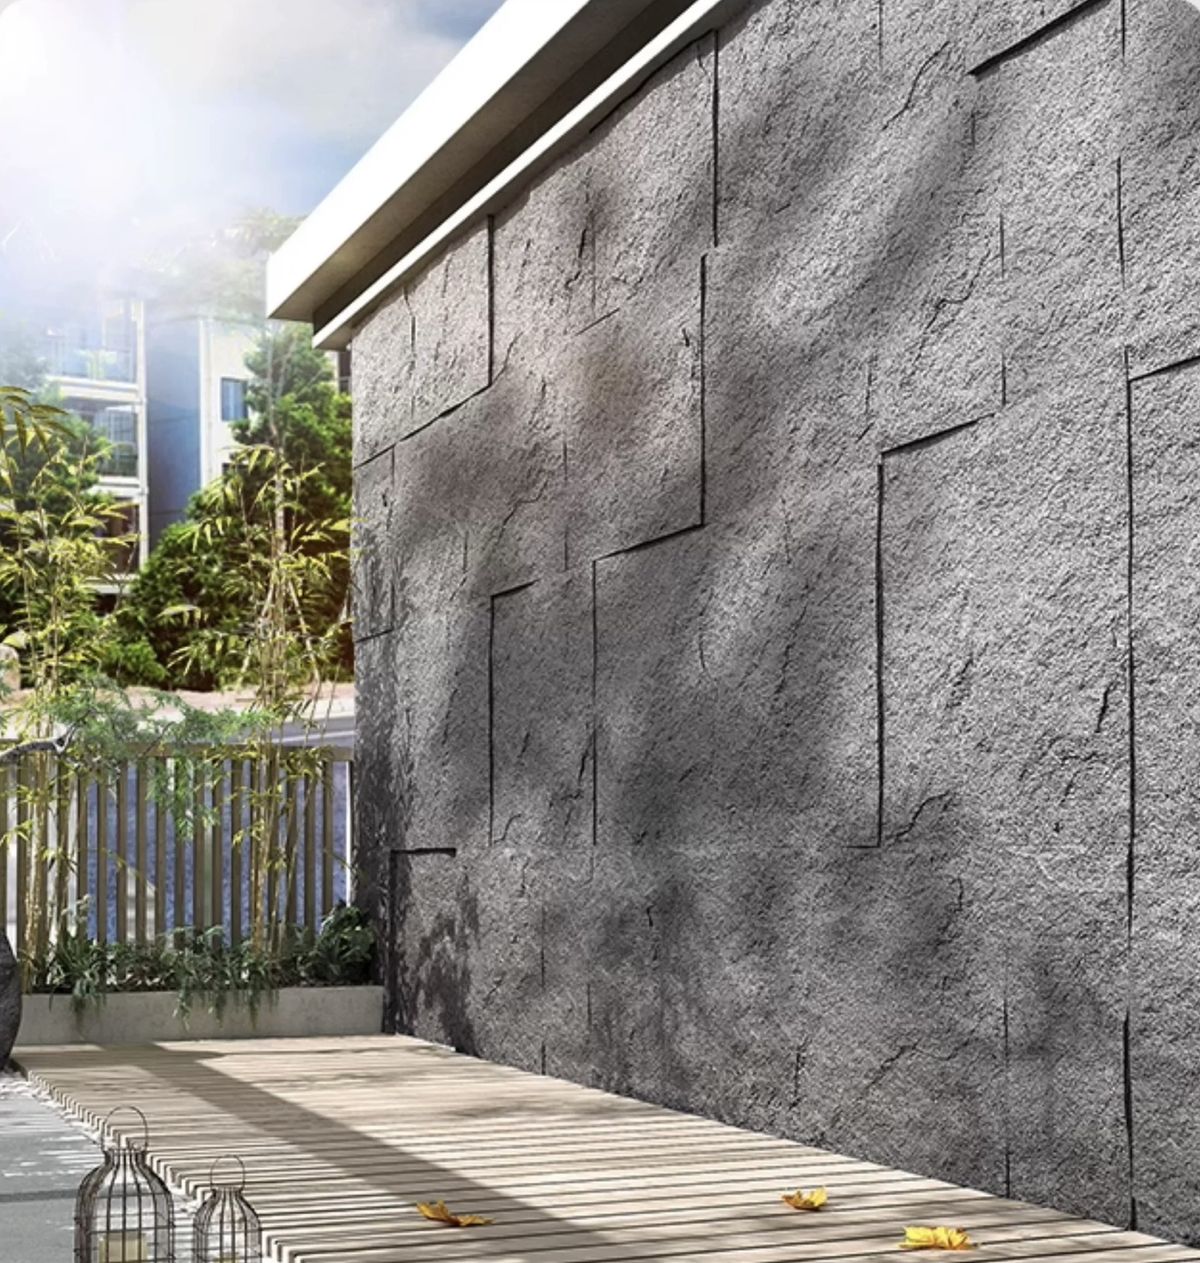
Lightweight decorative stone facades for feature walls and exteriors.
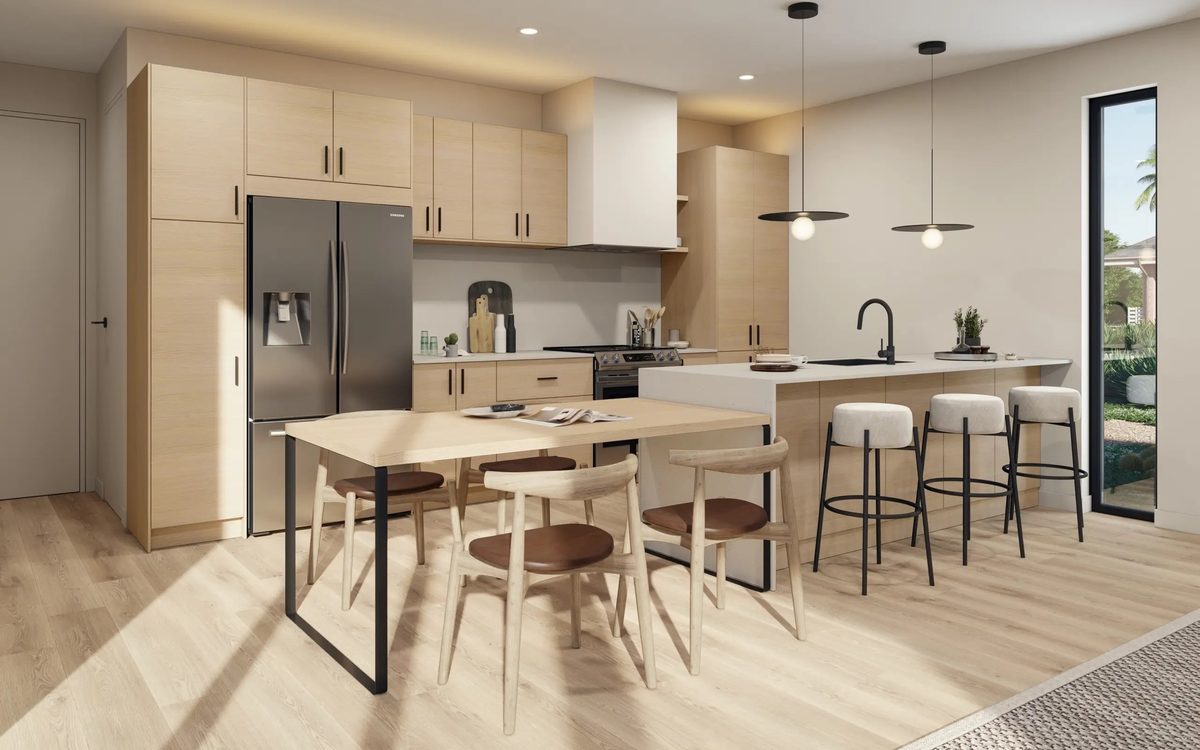
Moisture-resistant decorative mouldings, cornices and skirting.

Foam-core insulated panels for cold storage and non-habitable enclosures.
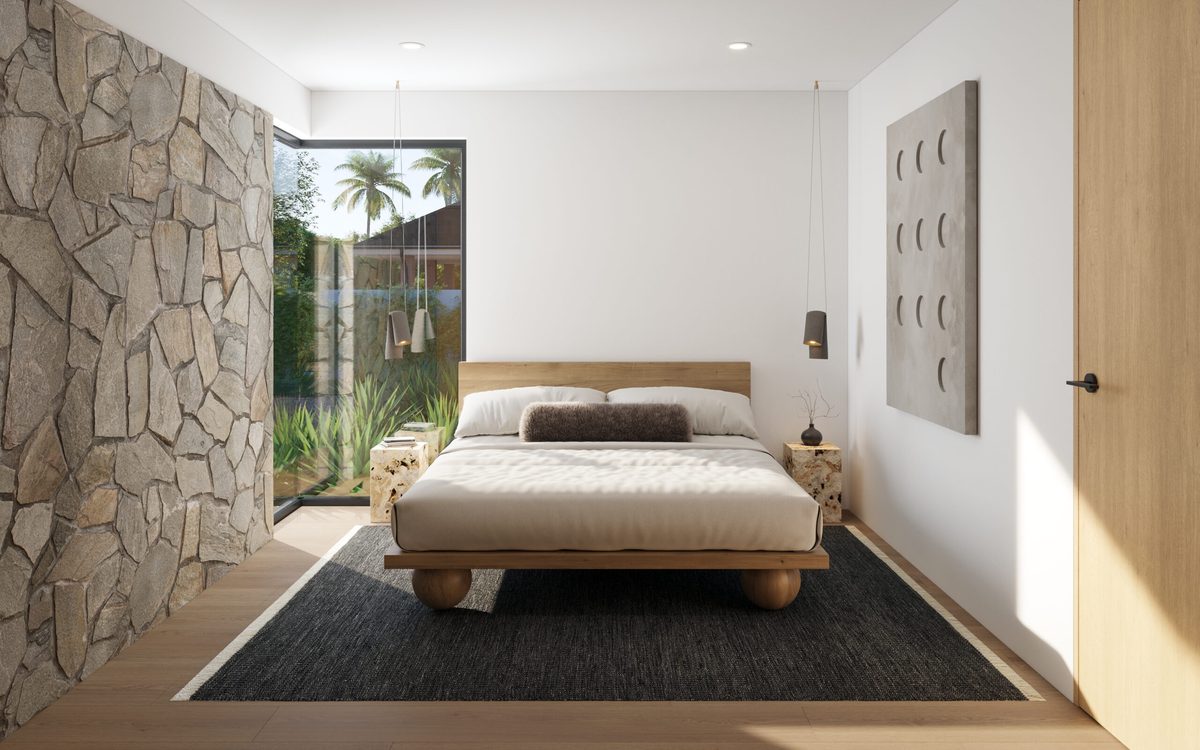
Stone-plastic composite panels and flooring, waterproof and dimensionally stable.
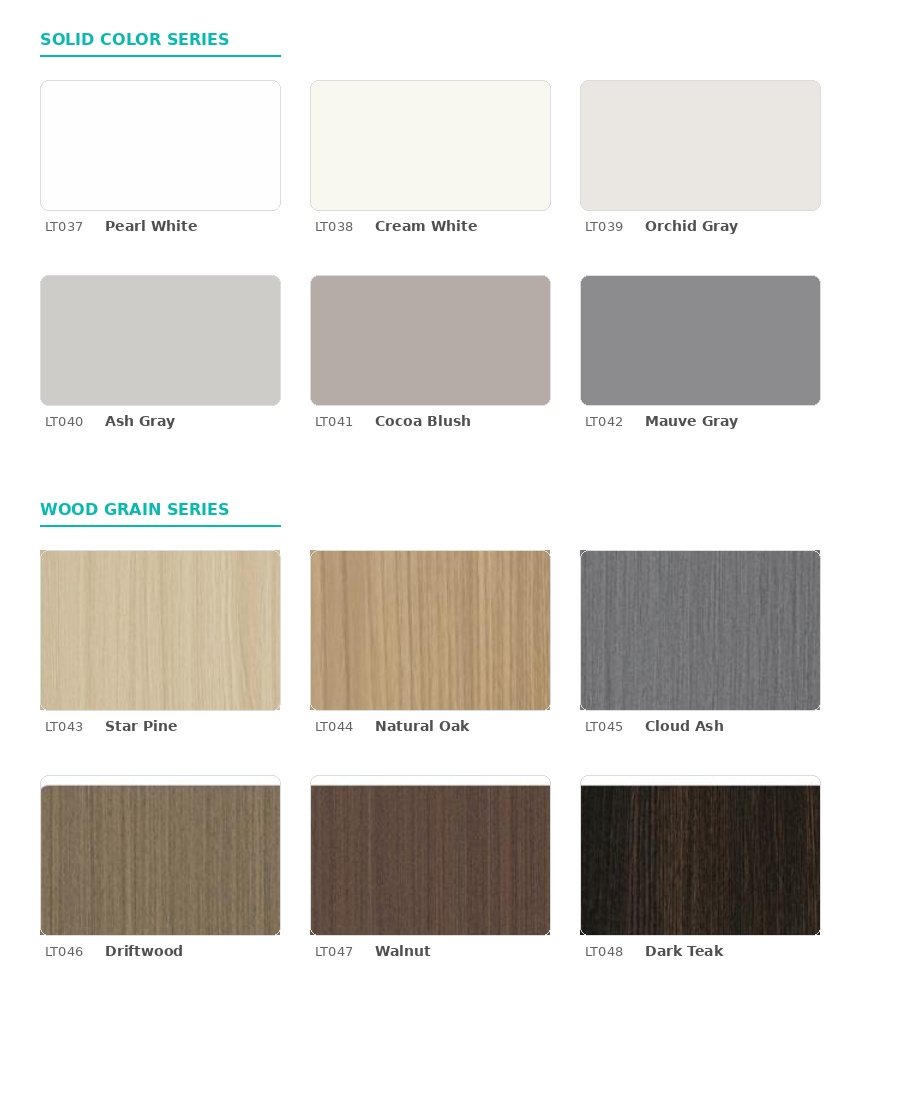
Full RAL and wood-grain range, matched to your project drawings.
Send us your module sizes and we will come back with a panel and frame package.